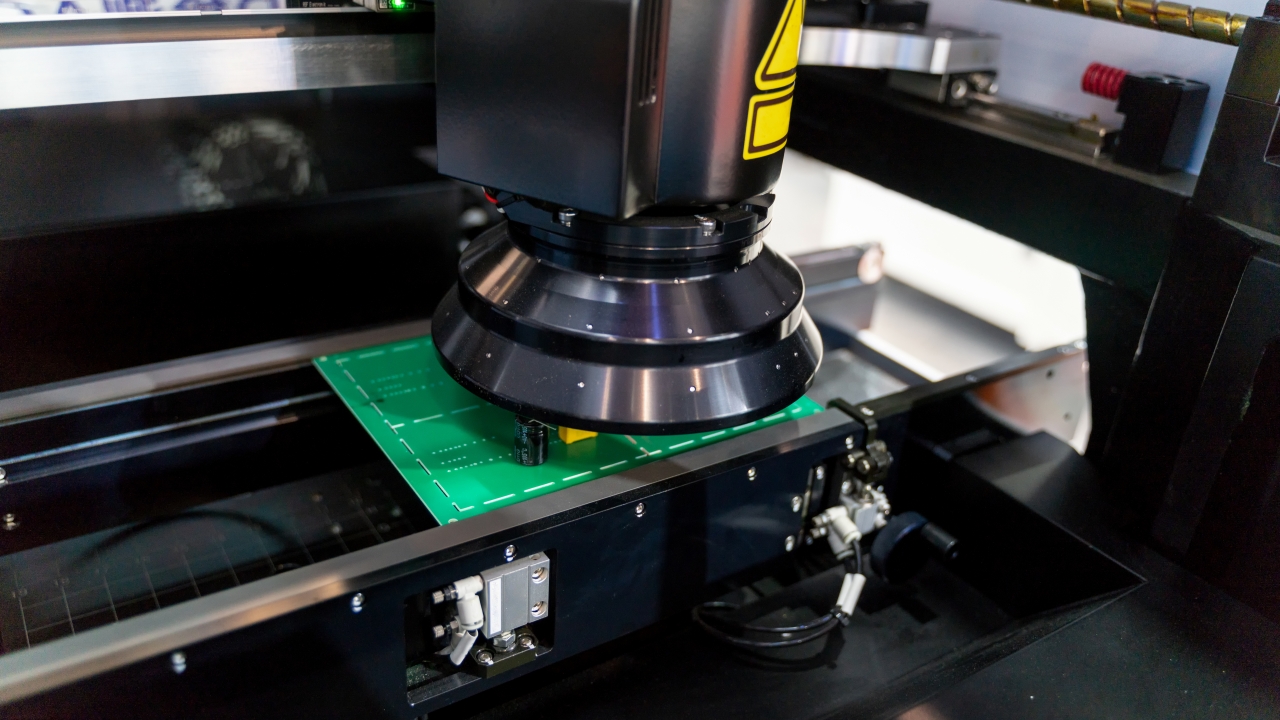
【1】What Is Non-Destructive Inspection?
Non-destructive inspection refers to inspection technology that evaluates the internal structure and defects of chips and packages without destroying them.
The main targets are:
・Solder joints
・The inside of bumps
・TSVs
・Wire bonds
・The inside of mold resin
・Substrate bonding interfaces
In other words, it is an inspection whose importance increases the more advanced the package.
【2】Why Non-Destructive Inspection Is Necessary
The reason is simple.
Internal defects sometimes cannot be detected by electrical testing.
Examples:
・Voids
・Non-bonding
・Cracks
・Delamination
・Uneven filler distribution
Even if a device operates normally at first, it can degrade rapidly due to:
・Thermal load
・Current stress
・Temperature cycling
Non-destructive inspection is a technology for finding, in advance, defects that will fail in the future.
【3】X-ray Inspection (Radiographic Inspection)
The most common non-destructive inspection.
Principle
X-rays are irradiated, and the internal structure is visualized by differences in transmittance.
Observable Defects
・Solder voids
・Short circuits
・Disconnections
・Wire misalignment
・Internal TSV defects
It is essential equipment, particularly for evaluating solder joints.
【4】CT Inspection (X-ray CT)
An advanced version of X-ray inspection.
Features
・Images are taken from multiple directions
・3D reconstruction
・Internal cross sections can be observed freely
Observable:
・Fine voids
・Cracks inside bumps
・TSV sidewall defects
・3D stacking interfaces
It can visualize defects that cannot be seen in 2D.
【5】SAT (Scanning Acoustic Tomography)
Internal inspection using sound waves.
Principle
・Ultrasonic waves are irradiated
・Reflected waves are analyzed
・Interface conditions are visualized
It is particularly good at detecting:
・Delamination
・Resin separation
・Underfill voids
・Internal mold defects
For detecting resin-related defects, it is more sensitive than X-ray.
【6】The Strengths of Each Inspection Method
Non-destructive inspection methods are used selectively according to the application.
Examples:
・Solder voids → X-ray
・Fine internal structures → CT
・Interface delamination → SAT
・3D stacking defects → CT + SAT
Combined evaluation, rather than a single method, is the norm.
【7】Importance in Advanced Packaging
In advanced packaging, the importance of non-destructive inspection is rising sharply.
Reasons:
・HBM stacking
・TSV structures
・Chiplet bonding
・Ultra-fine bumps
Internal defects directly affect performance and lifetime.
Moreover, disassembling the device to examine it is pointless (because it destroys it).
Non-destructive inspection is also the only means of guaranteeing volume-production reliability.
【8】Limits and Challenges of Non-Destructive Inspection
It is not all-powerful.
Challenges:
・Resolution limits
・Metal shielding
・Constraints on observation angles
・Equipment cost
・Inspection time
The more scaling advances, the more often the defects you want to see cannot be seen.
For this reason, AI image analysis and 3D reconstruction technologies are evolving.
【9】Summary
・Non-destructive inspection is a technology that visualizes internal defects
・Its greatest value is that evaluation is possible without destruction
・X-ray, CT, and SAT are used selectively depending on the application
・It is indispensable in advanced packaging
・Analysis technology is evolving along with scaling
Comprehension Check
1.Why is non-destructive inspection necessary?
2.What is the difference in the strengths of X-ray and SAT?
3.In what ways is CT inspection superior to 2D radiography?
4.Why is non-destructive inspection important in advanced packaging?
Column Supervisor: Koji Kakumoto (President, OTIS Co., Ltd.)
After studying abroad and working in planning and development at a trading company, he joined OTIS Co., Ltd. in 2011. While primarily working in the Corporate Planning Department, he has also served concurrently in manufacturing and technical divisions, and since 2018 has served as President, working to drive business growth and strengthen the organization.
This article is a general technical explanation intended for educational purposes and does not refer to any specific company, product, or technology.